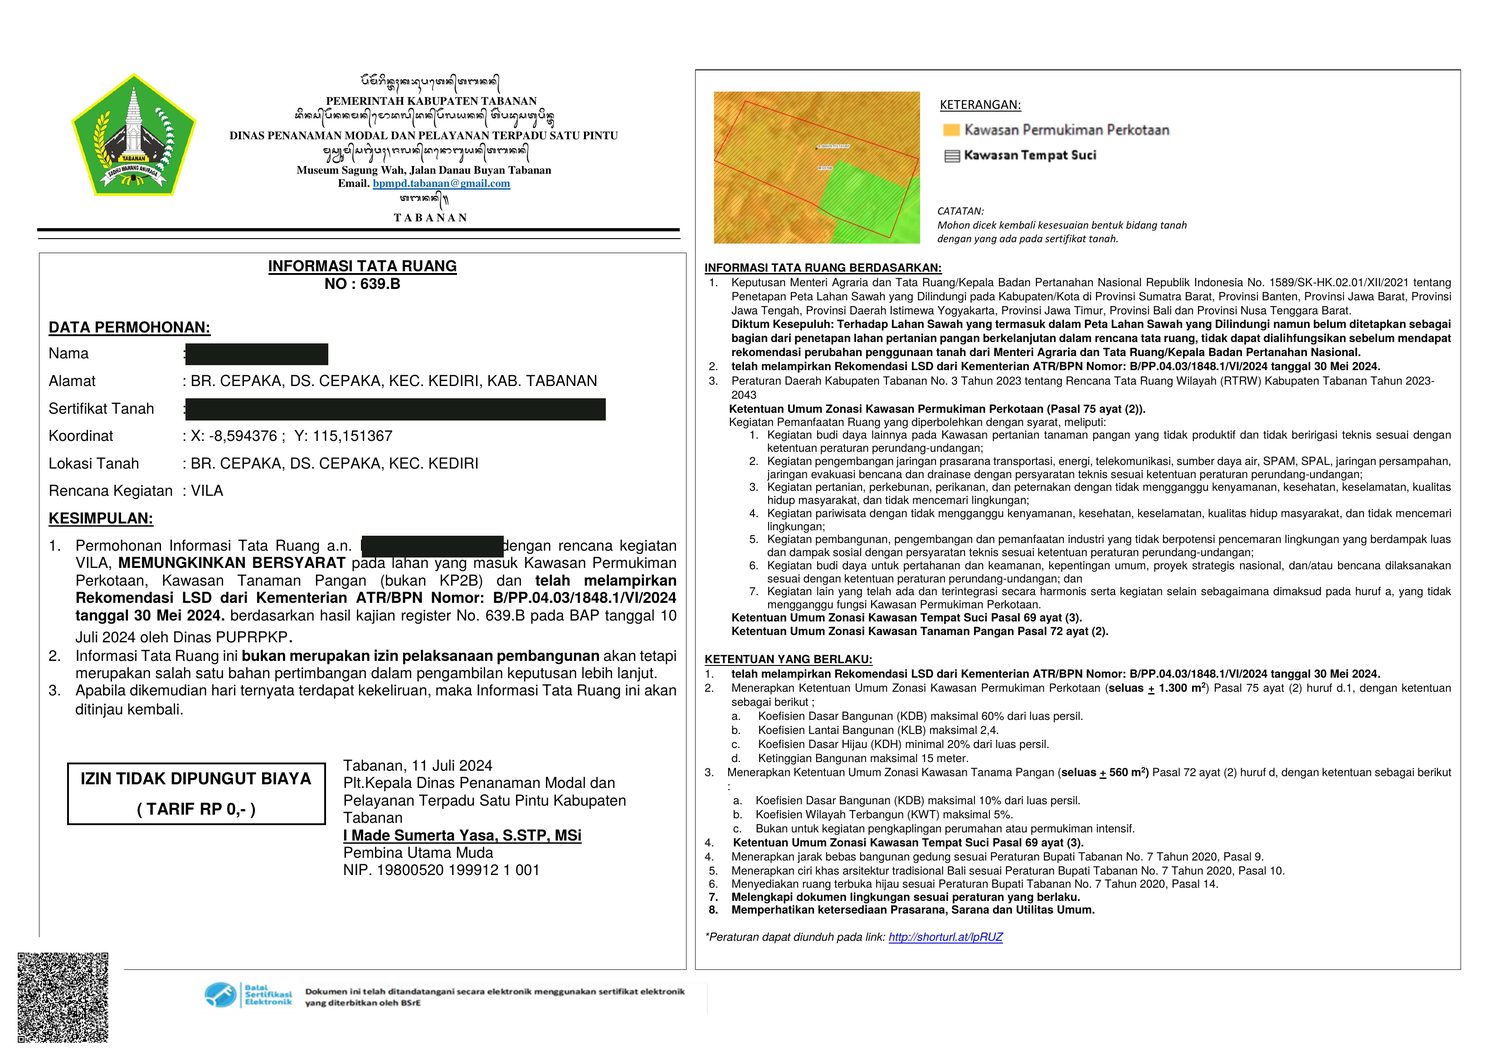
The eastern boundary is where Cepaka stops. Past it, wet rice terraces run flat to the tree line — land the Ministry of Agrarian Affairs has mapped as protected paddy, which is the reason the view has stayed open.
The western side touches the family compounds of Banjar Cepaka, and immediately beyond them are finished villas with pools. You get the outlook without the isolation: the neighbourhood is established and services already reach the plot line.
The ground is flat and clear, with no terracing to cut and no slope to retain. What is standing on it now is grass and a stand of bananas on the western section.
Access is being rebuilt. A new 3 m road will run along the western and northern boundary and meet the existing lane at the south-west corner, replacing the track that currently cuts through the middle of the plot. It leaves the land in one piece instead of two.
One rule shapes the massing more than any other: within 10 metres of the new road, building is limited to a single storey. Past that band the height allowance opens up — which suits the site, because the far side is the side that looks at the fields.
A fifth of the plot has to stay unbuilt. On most sites that is a nuisance. Here it decides the best part of the design: keep the open ground on the eastern edge and the garden, the pool and the terrace all face the paddies instead of a neighbour's wall. From a first floor set back beyond the ten-metre band, that view runs uninterrupted to the tree line.